What Makes an Activation Space Work | Spacenow
4 mins
What makes a brand activation space work
If you are an agency producer or brand team planning an activation, brand activation space requirements need to be defined before you start comparing venues.
The right space is not necessarily the prettiest one. It needs to support the build, customer experience, production schedule and physical requirements of the activation.
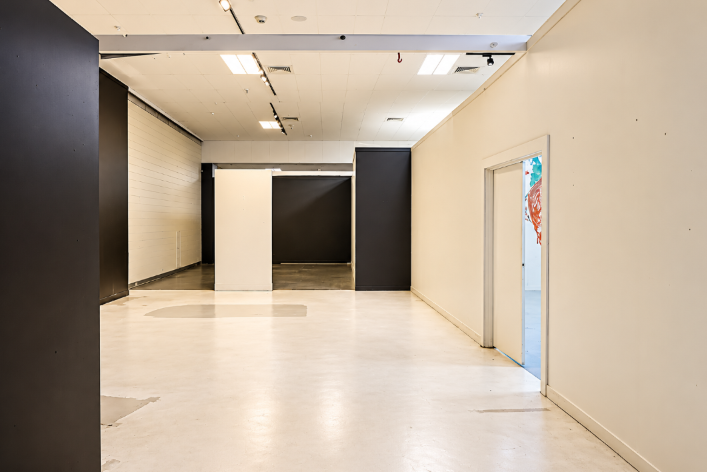
Frontage and dwell time
Start with what happens before someone enters the space.
The frontage needs to communicate the activation and give people a reason to stop.
Think about:
- Street visibility
- Window frontage
- Entrance width
- Signage opportunities
- Sightlines
- Customer flow
- Space outside the entrance
- How long people are likely to stay
Foot traffic matters, but so does dwell time.
A space on a busy street can deliver plenty of passing traffic without giving people enough room or reason to stop.
For an activation that depends on interaction, demonstrations or content capture, you need to consider whether customers can comfortably stay in the space.
When building your shortlist, use your brand activation space requirements as a checklist and compare the physical environment against your activation brief.
Ceiling height, rigging and what you can hang
Ceiling height becomes important as soon as your activation involves anything more than floor-level displays.
Consider whether you need:
- Suspended branding
- Lighting
- Signage
- Fabric installations
- Screens
- Scenic elements
- Production equipment
Then check the ceiling itself.
Ask:
- What is the ceiling height?
- What type of ceiling is it?
- Are there existing rigging points?
- Can anything be suspended?
- Who approves the installation?
- What load can the structure support?
- Who is responsible for the installation?
Do not assume that a high ceiling means you can rig from it.
The building structure, venue rules and proposed load all matter.
If the activation depends on suspended elements, confirm the requirements before the design is finalised.
Power, and where the outlets actually are
Power needs to be planned around the build, not checked as an afterthought.
List everything that requires electricity:
- Lighting
- Screens
- Audio
- Charging stations
- POS equipment
- Refrigeration
- Demonstration equipment
- Production equipment
Then map where those items will sit.
A venue can have plenty of power points and still be unsuitable if the outlets are in the wrong locations.
Ask about:
- Outlet locations
- Circuit capacity
- Access to power
- Extension leads
- Cable routes
- Any restrictions on electrical equipment
The production team should know this before load-in.
If power access affects your shortlist, Spacenow's Concierge service can help you communicate the requirements when comparing spaces.
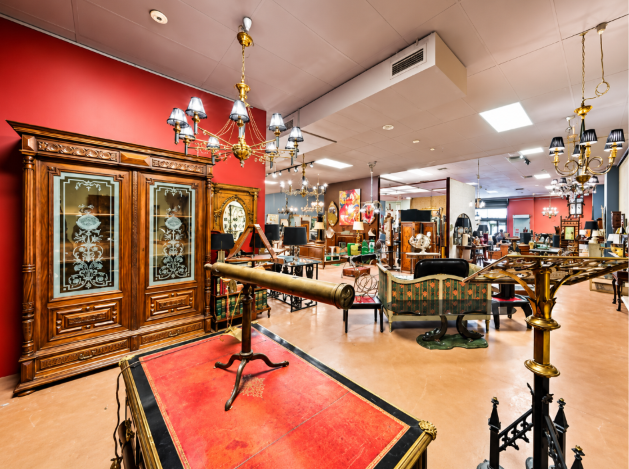
The blank-canvas question
A genuine blank canvas can be useful, but it is not automatically better.
An empty space gives you control over the environment, but it also means more decisions and potentially more production work.
A partially fitted space may already provide:
- Lighting
- Flooring
- Walls
- Furniture
- Counters
- Display areas
- Customer facilities
The right choice depends on how much of the environment you need to control.
Before choosing a blank canvas, ask what your production team will actually need to bring in.
A space that looks simple online can require a much larger build once you account for lighting, branding, furniture and customer flow.
FAQ
What ceiling height do I need for a build?
There is no single height that works for every activation. The requirement depends on the installation, suspended elements, lighting and production design, so measure the proposed build against the actual venue before booking.
Can I rig from the ceiling?
Not automatically. Ask the venue what suspension or rigging is permitted, whether approved rigging points exist and what structural or installation requirements apply.
A strong activation space gives the production team enough control to build what the campaign needs without creating unnecessary logistical problems. Check frontage, ceiling, power and the condition of the space before you commit.